- Home
- Logistics property: what matters
Knowledge
Logistics property. What matters.
Height, floor, doors, fire safety, energy and permits decide whether a building suits an operation. An overview of the specifications that count when searching, leasing and investing.
Why specifications determine value
A logistics property is a tool. How well it works depends less on floor area than on height, floor, loading, fire safety and permits. Two buildings of the same size can differ considerably in throughput, running costs and re-lettability.
For occupiers, fit with the operation is decisive. For owners and investors, re-lettability matters most: the more occupiers can run a building without major alterations, the more stable its letting and value.
3D
The warehouse as a model
A typical modern logistics building, outside and inside. Rotate, zoom, click the points. Each point explains a feature and leads to the glossary.
Drag to rotate, scroll or pinch to zoom.
Your browser cannot display the 3D model. All points are listed below.
All points at a glance
A loading point at truck bed height where vehicles dock directly. In the glossary
A curtain or cushion system closing the gap between vehicle and wall. In the glossary
A door at yard level through which vehicles can drive into the hall. In the glossary
The yard in front of the doors where trucks turn and dock. In the glossary
Parking areas for waiting trucks and trailers on site. In the glossary
Charging points for electric trucks, vans and cars. In the glossary
The drivable area around the building for emergency vehicles. In the glossary
Solar installations on a warehouse's large roof area. In the glossary
Openings and devices that release smoke and heat in a fire. In the glossary
Administrative, staff and sanitary areas within a logistics property. In the glossary
An automatic extinguishing system that fights a fire where it starts. In the glossary
Structural and technical protection of site and building. In the glossary
The usable height of a warehouse up to the underside of the roof girders. In the glossary
The spacing of the columns along and across the hall. In the glossary
The storage equipment, usually pallet racking, in the hall. In the glossary
The load the floor slab can carry per square metre and per rack foot. In the glossary
The permitted deviation of the floor surface from a flat plane. In the glossary
An automatic extinguishing system that fights a fire where it starts. In the glossary
Energy-efficient warehouse lighting, usually with presence and daylight control. In the glossary
Openings in roof and facade for natural light. In the glossary
A system that detects fires automatically and alerts the fire brigade. In the glossary
An intermediate floor inserted into the hall. In the glossary
The movable platform bridging the gap between dock and vehicle. In the glossary
01
Building and structure
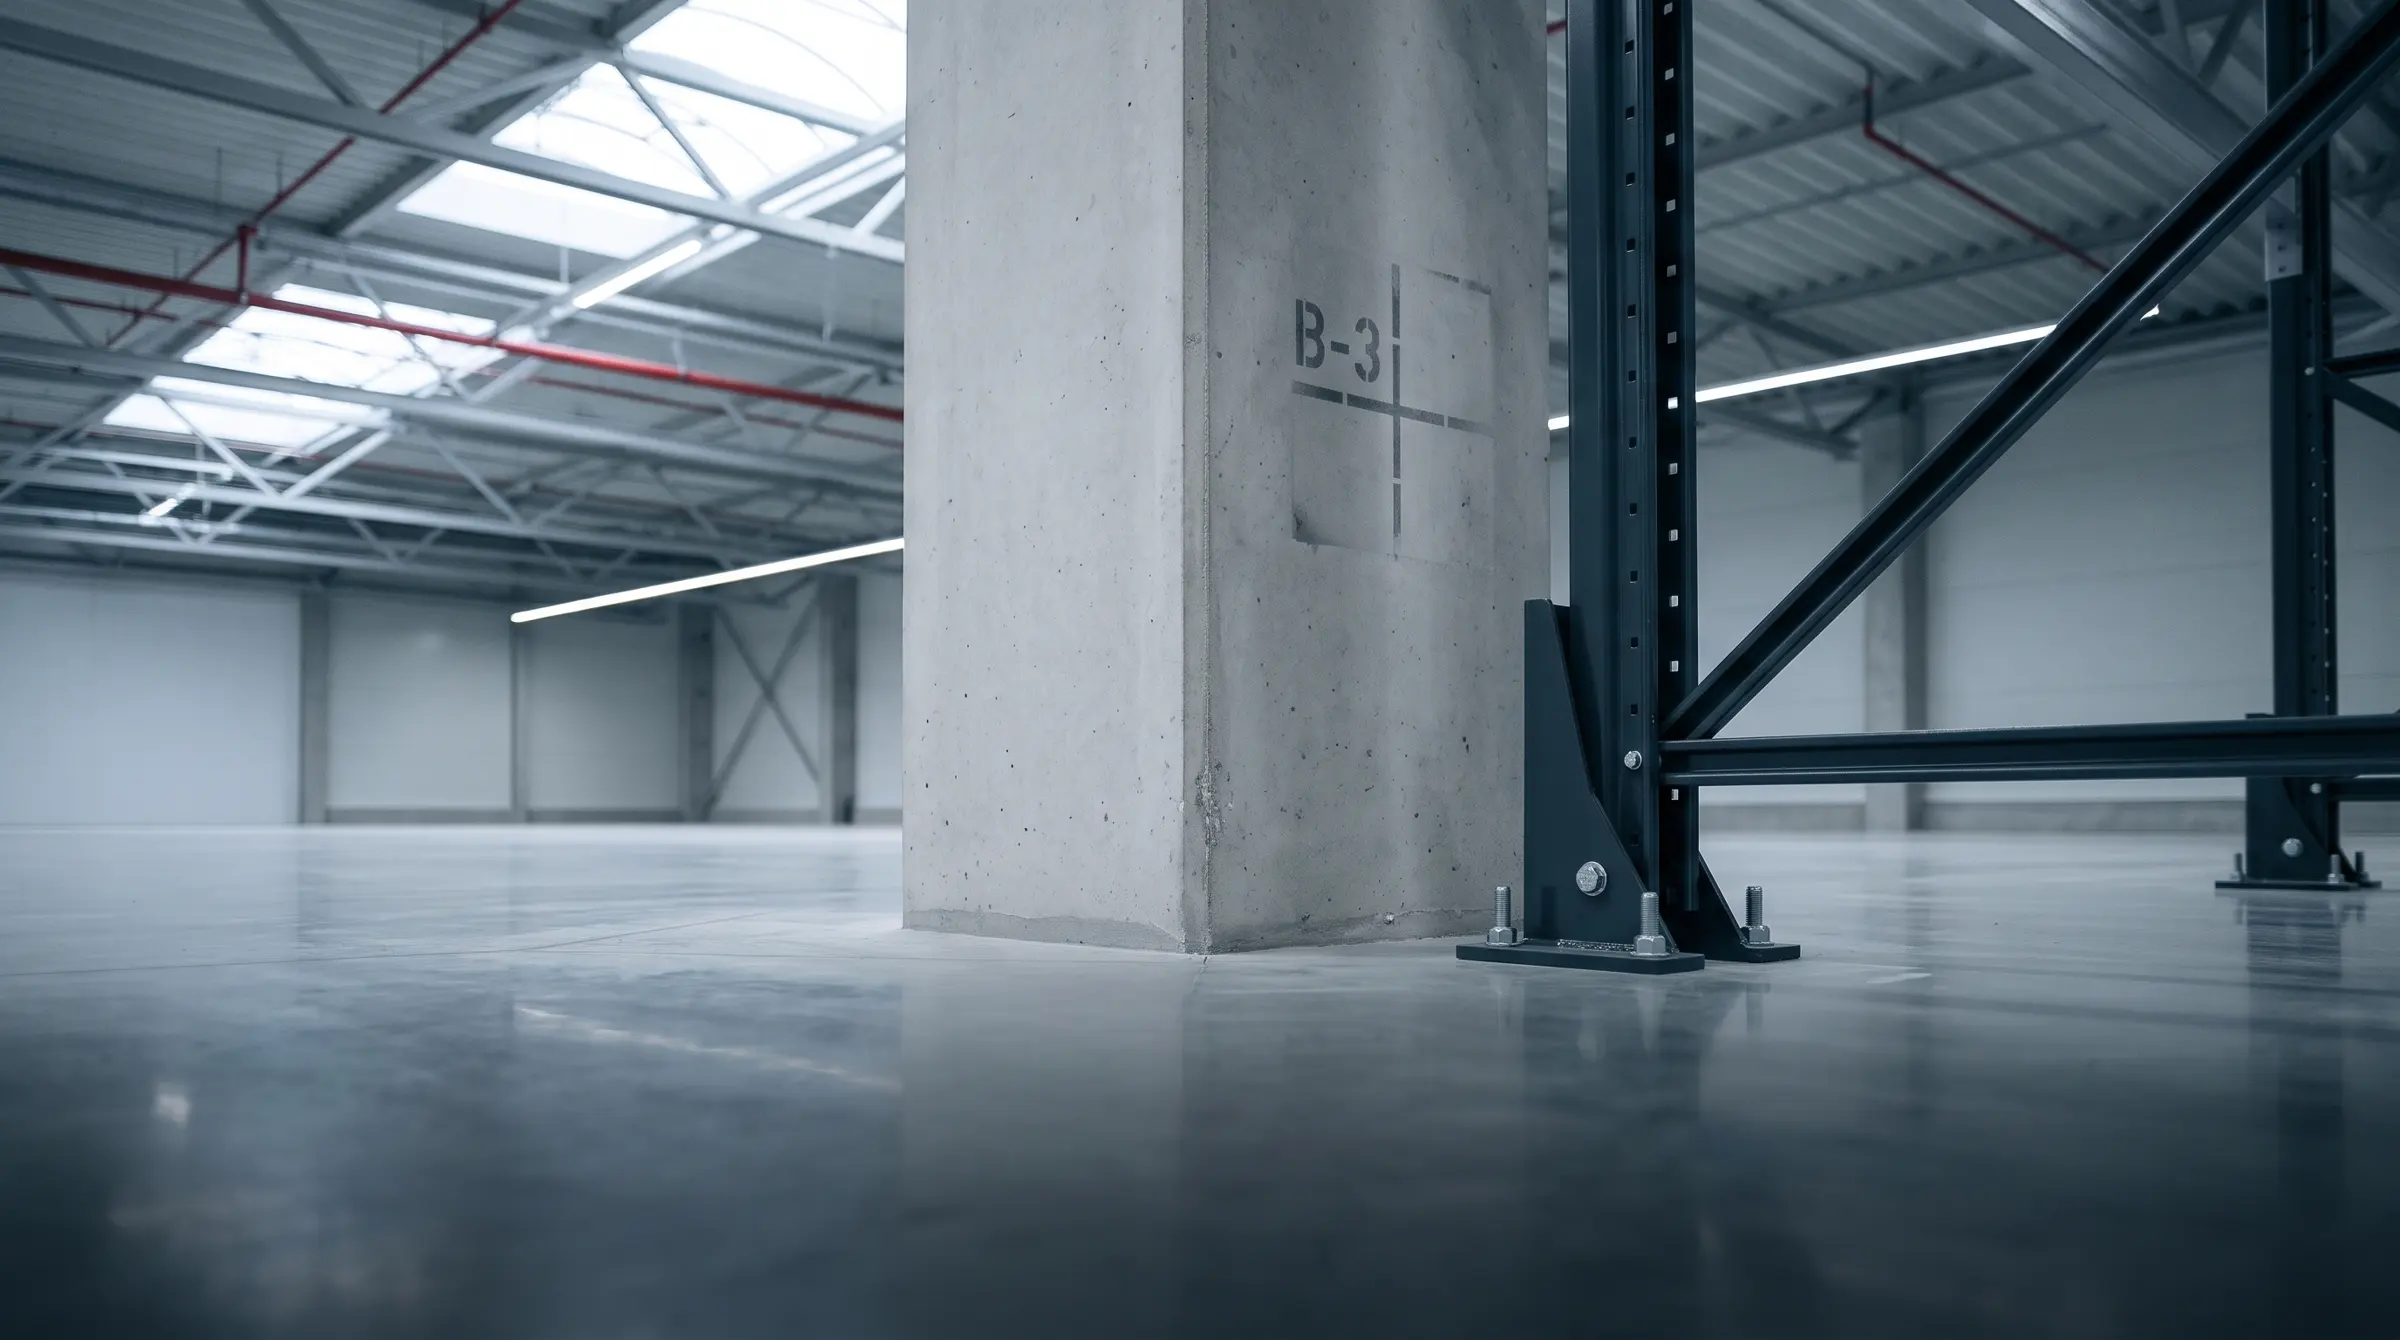
Height, grid and floor determine how much can be stored and how efficiently. They are hard to change later and are therefore the most important criteria when comparing buildings.
| Feature | What matters | Typical in modern buildings |
|---|---|---|
| Clear height (UKB) | Usable height up to the roof structure, less sprinklers and installations | around 10 to 12 m, high-bay considerably more |
| Column grid | Column spacing that suits racking and aisles | wide grids, e.g. 12 × 24 m |
| Floor loading | Distributed load, point load under rack feet, forklift wheel load | often 5 t/m² distributed load |
| Floor flatness | Tolerances for forklifts and racking | DIN 18202, for very narrow aisles DIN 15185 |
| Building depth | Relationship of dock side, staging and storage | depends on single- or double-sided loading |
| Mezzanine | Additional level for picking, returns or offices | user-specific |
| Office and welfare areas | Offices, break rooms, sanitary, changing rooms | usually around 5 to 10% of warehouse area |
02
Loading and yard
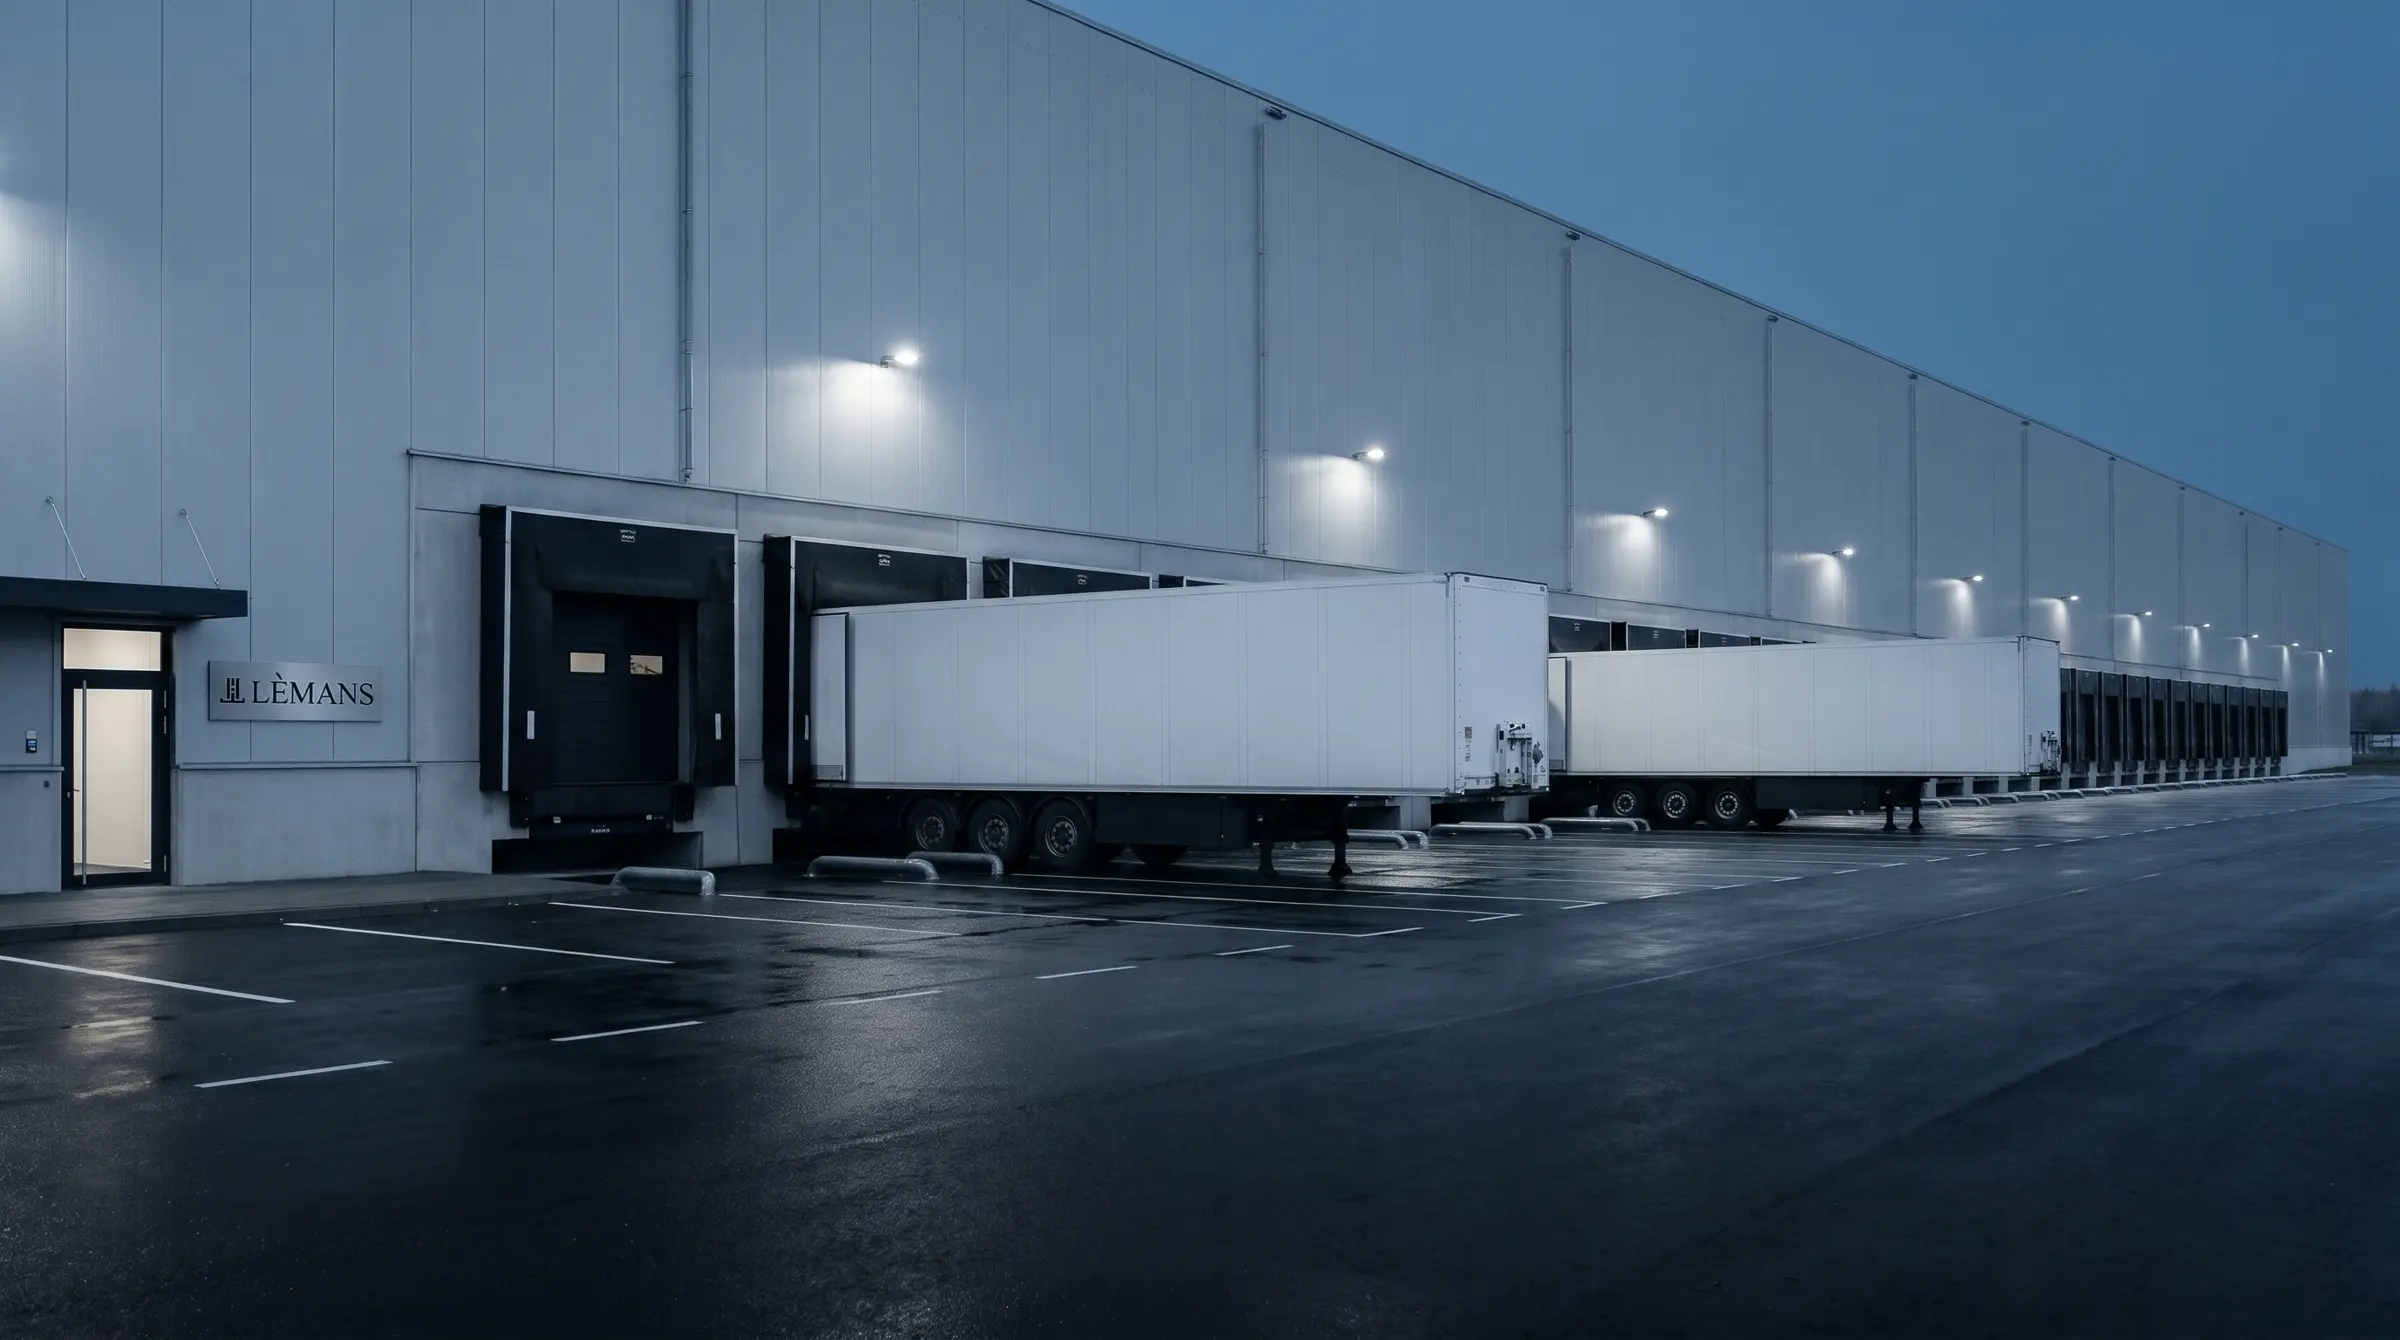
Doors and yard determine throughput. A building with too few docks or a tight truck court slows operations, however good it is otherwise.
| Feature | What matters | Typical in modern buildings |
|---|---|---|
| Loading dock | Number, position and condition of dock doors | dock doors with levellers and shelters |
| Dock ratio | Doors relative to area and throughput | rule of thumb around 1 dock per 1,000 m² |
| Level access door | Access for vans, forklifts and bulky goods | several per hall section |
| Truck court | Yard depth for safe manoeuvring and docking | generally at least around 35 m in front of docks |
| Truck and trailer parking | Buffer for waiting trucks and dropped trailers | according to operating concept |
| Fire access road | Emergency access around the building | according to fire protection concept |
03
Fire safety and security
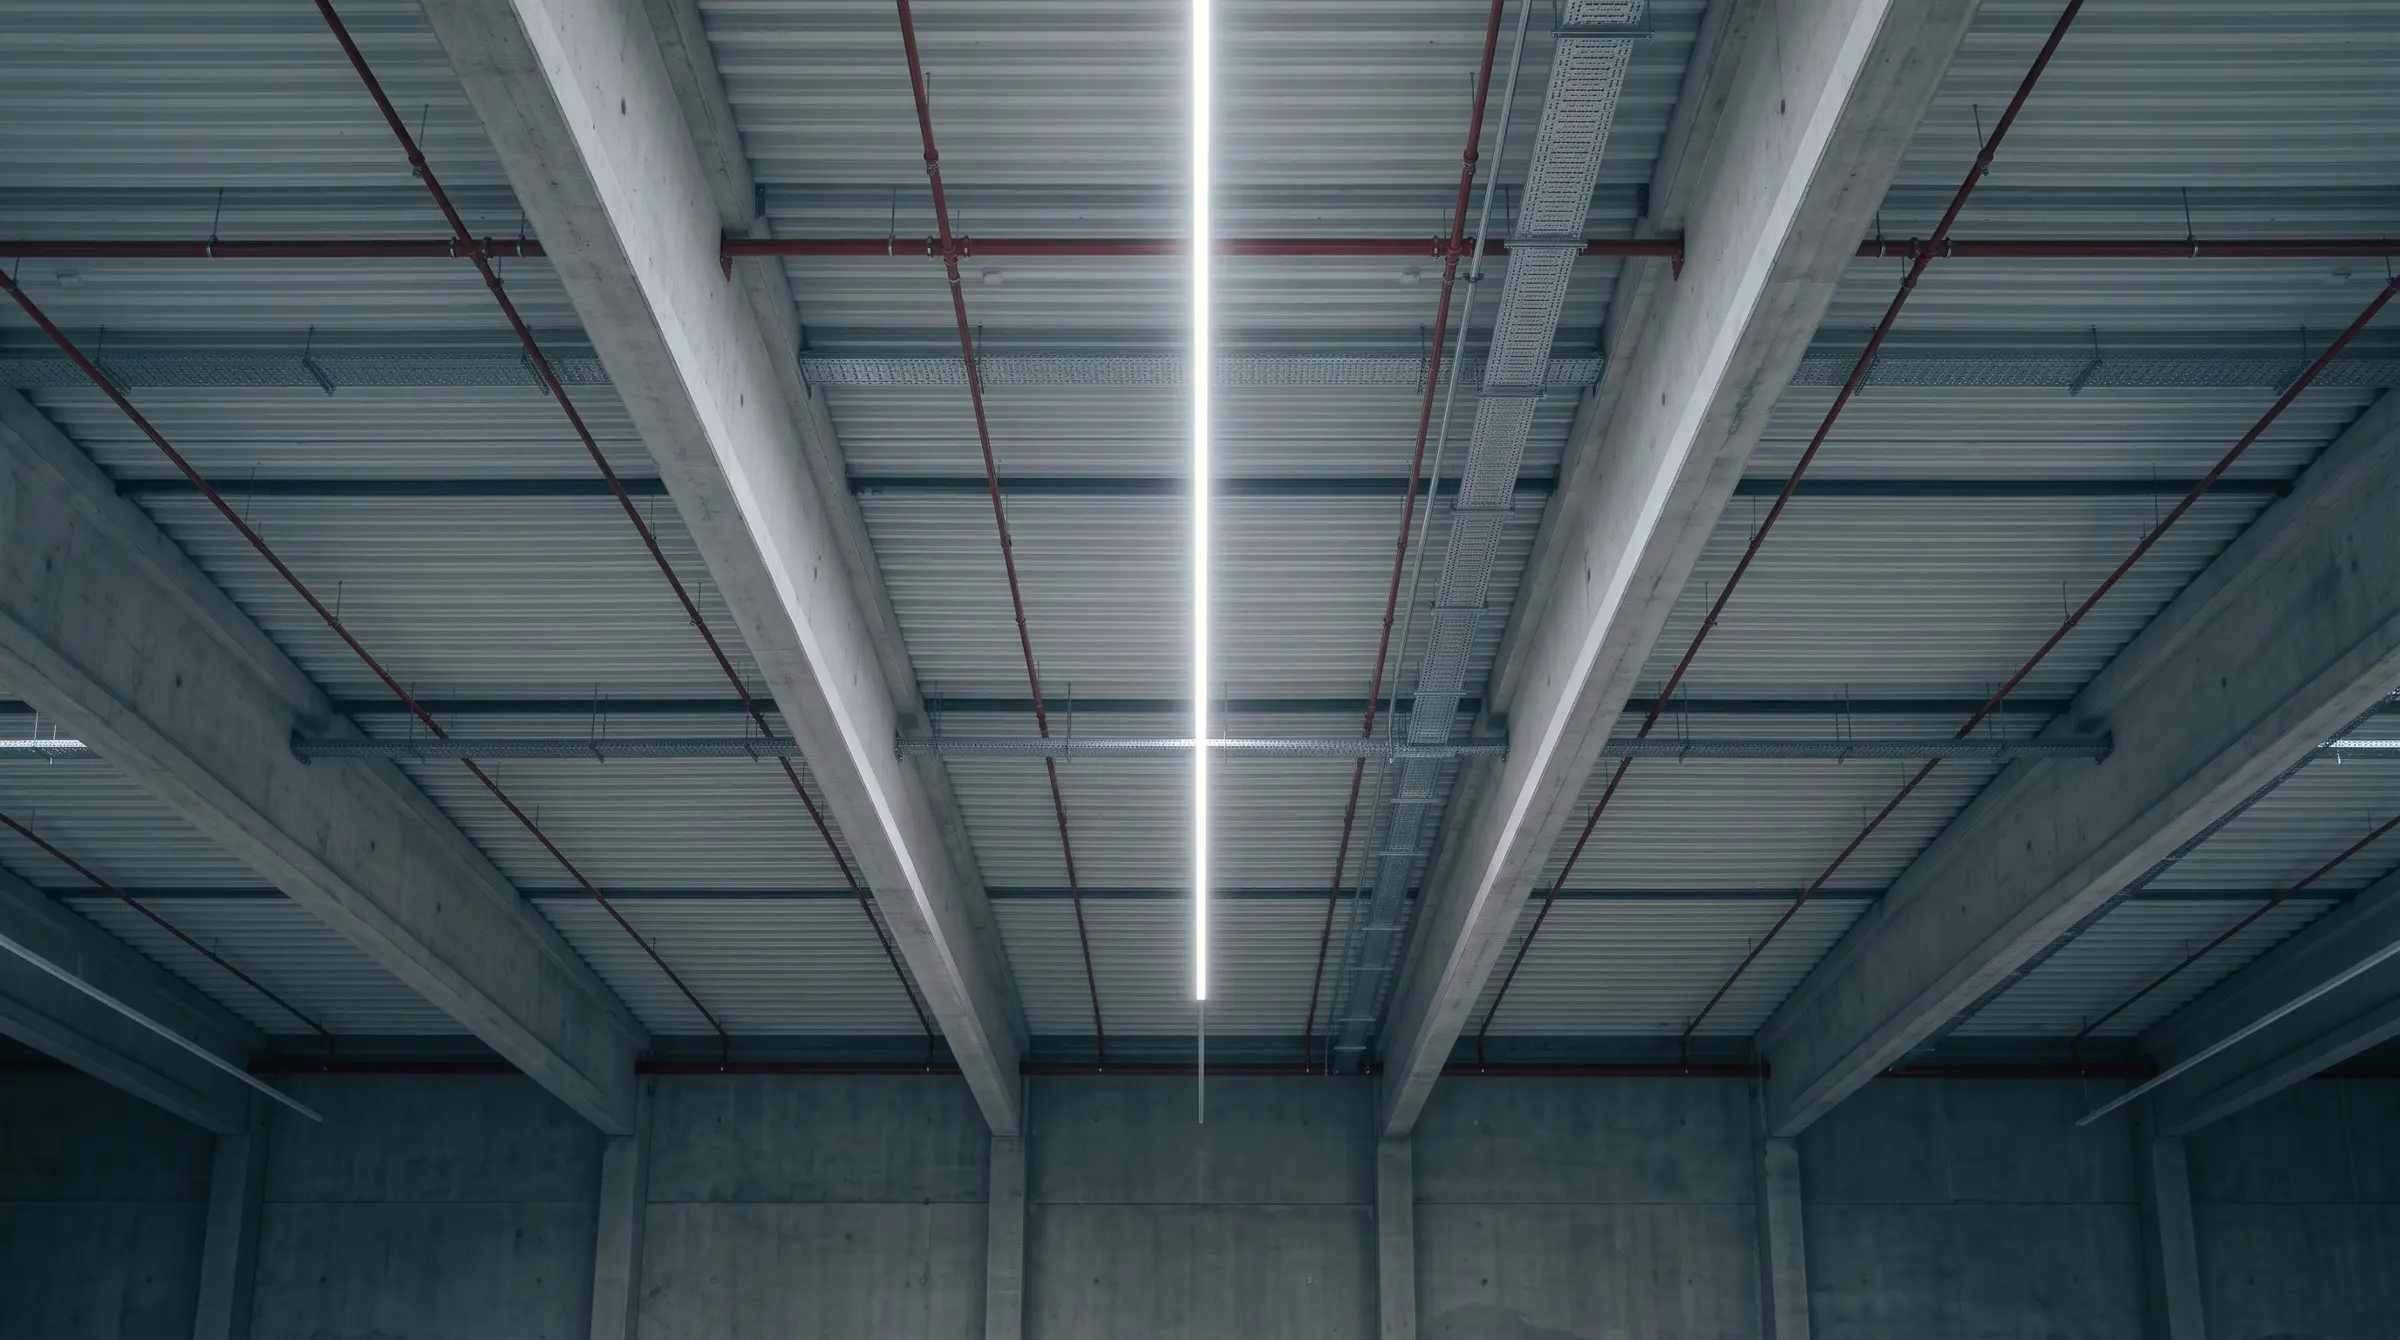
Fire protection decides what may be stored, how high and in which compartments. It is one of the most frequent causes of delays and retrofits, particularly for plastics, hazardous goods and batteries.
| Feature | What matters | Typical in modern buildings |
|---|---|---|
| Sprinkler system | Design matched to goods and storage height | e.g. to VdS CEA 4001 or FM Global |
| ESFR sprinklers | Ceiling sprinklers for high storage without in-rack sprinklers | depends on occupier and insurer |
| Fire compartment | Size and position of compartments, fire walls, fire doors | under the German industrial building guideline |
| Smoke and heat exhaust (SHEVS) | Smoke and heat exhaust, air inlets | roof vents, inspected regularly |
| Hazardous goods storage | Permitted substances, quantities and sections | under TRGS 510 and permit |
| Fire water retention | Retention of contaminated firefighting water | required for water-hazardous substances |
| Battery storage | Fire protection for lithium-ion goods and returns | agree with insurer |
04
Energy and ESG
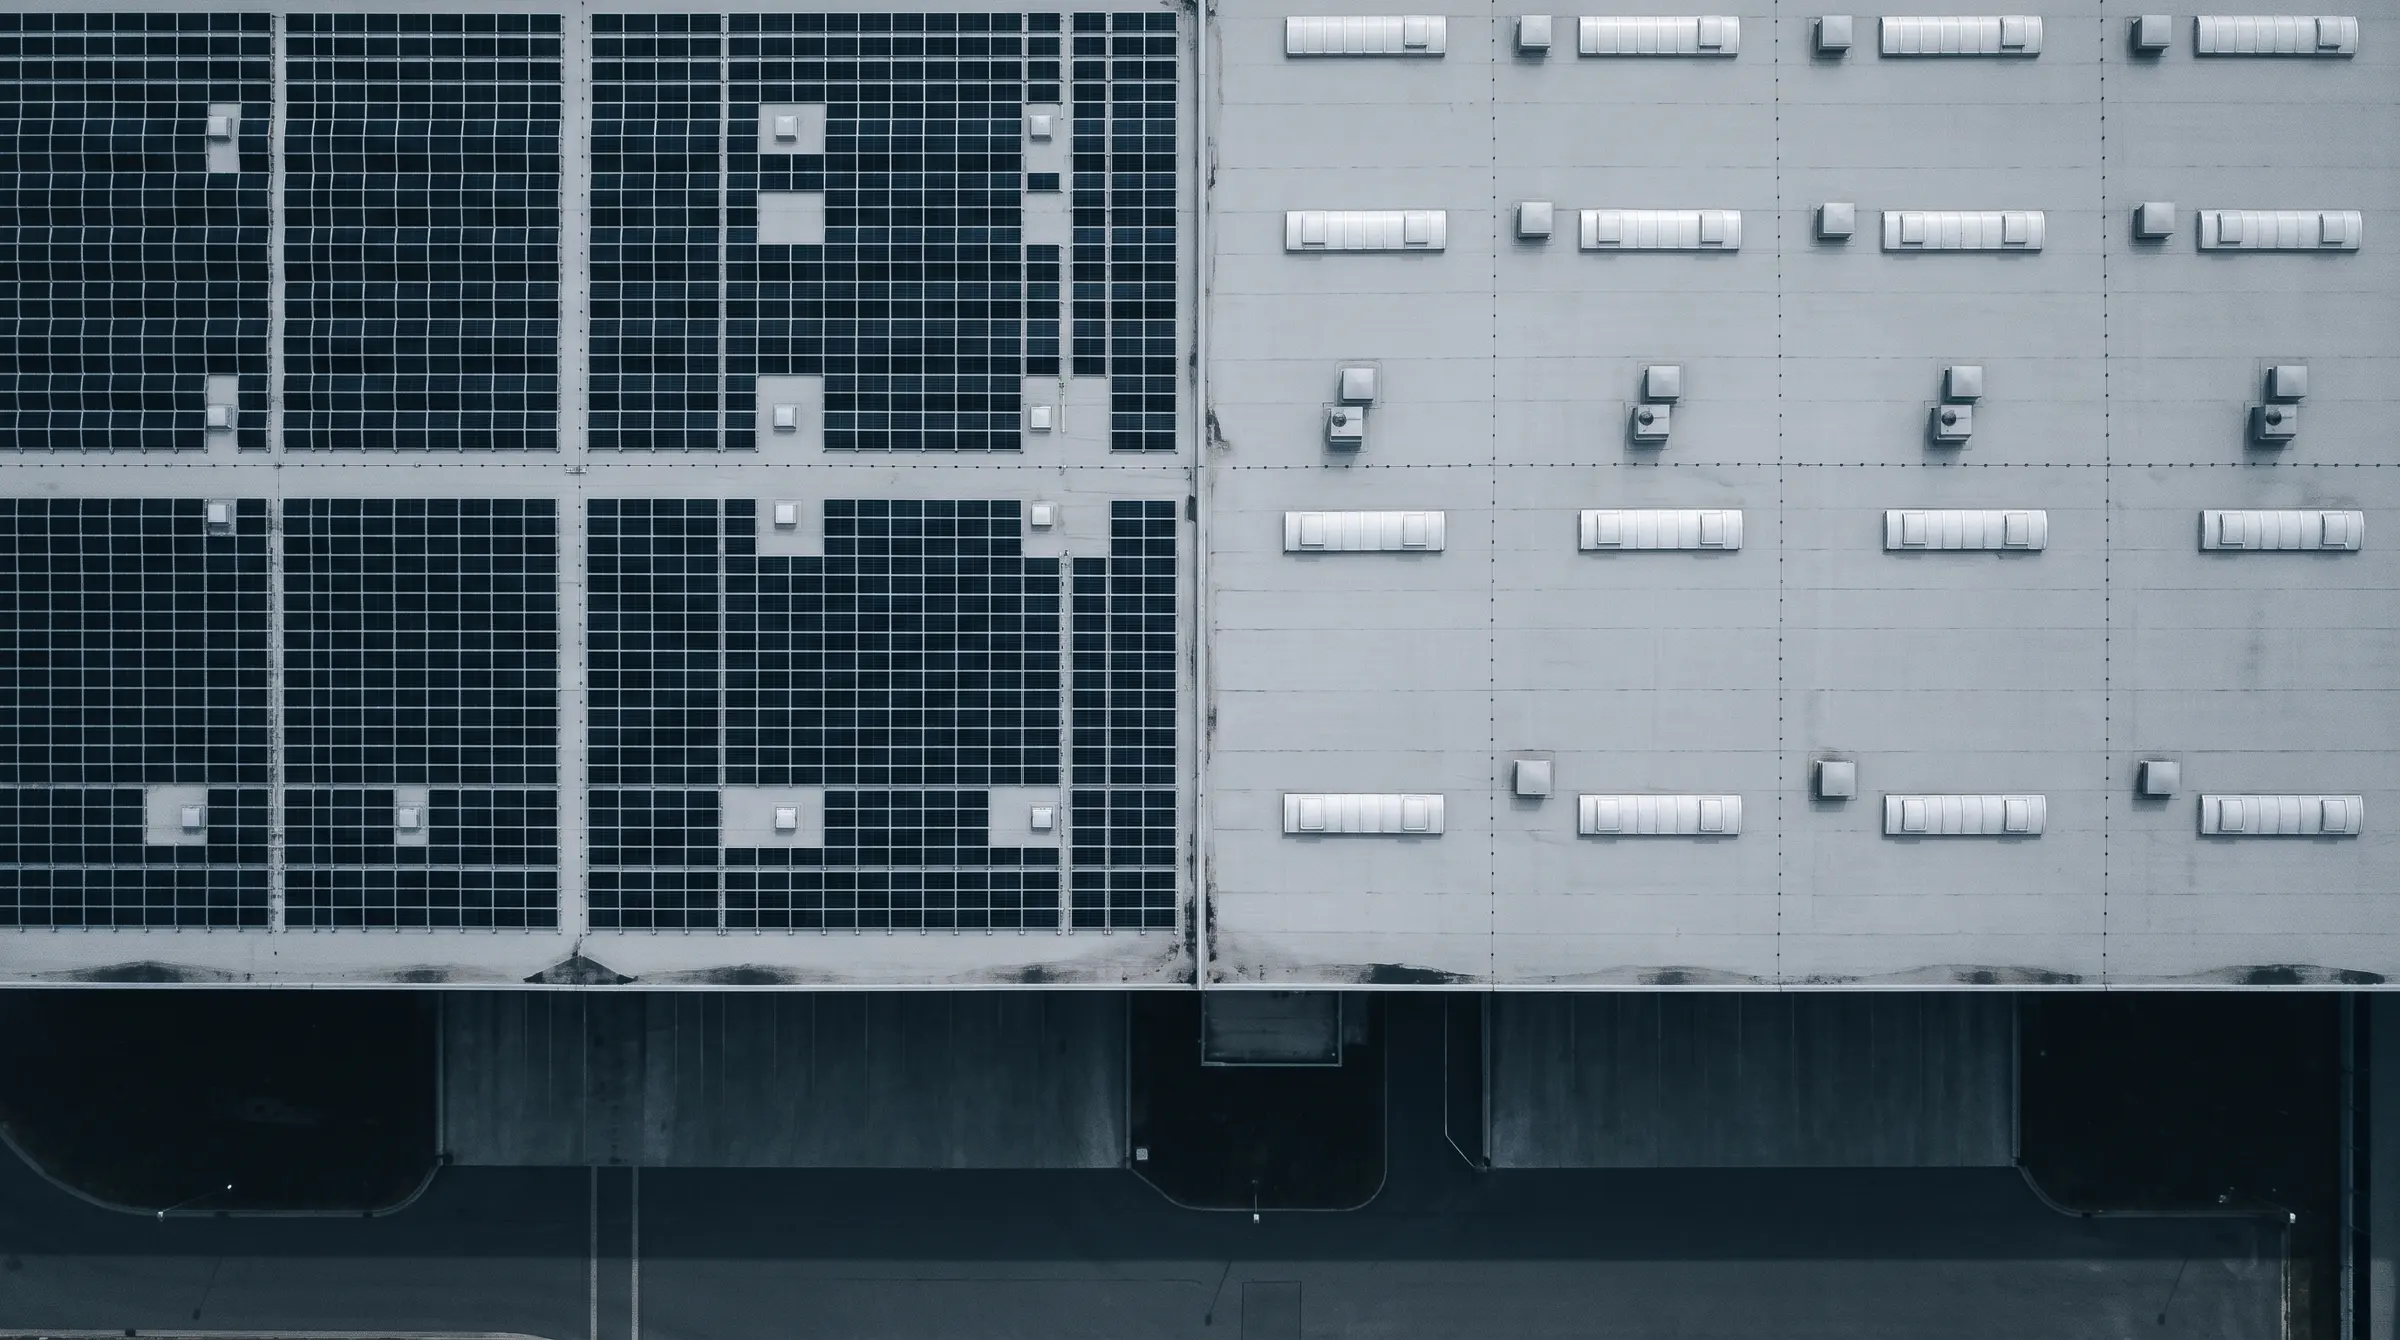
Power is becoming a location factor. Automation, cooling and electric trucks need capacity that not every grid connection provides. At the same time, investors and corporate occupiers demand reliable ESG data.
| Feature | What matters | Typical in modern buildings |
|---|---|---|
| Grid connection | Available capacity and time to upgrade | clarify with the network operator |
| Rooftop solar | Usable roof area, operator and power use model | increasingly standard in new builds |
| Roof load capacity | Load reserve for solar and plant | often planned in new builds |
| EV charging for trucks and fleets | Charging points, ducts, transformer location | increasingly in demand |
| LED lighting | Efficient, controlled lighting | standard in new builds |
| Heating and heat pumps | Conditioning without fossil fuels | depends on temperature requirement |
| DGNB, BREEAM and LEED | Certification for ESG reporting | DGNB, BREEAM or LEED |
05
Location, permits and operation
The best building is of little use if it may not operate at night or cannot find staff. Planning law, connectivity and the labour market therefore belong in every specification.
| Feature | What matters | Typical in modern buildings |
|---|---|---|
| Zone category (industrial and commercial) | Industrial or commercial zone, permitted emissions | usually industrial zone for 24/7 |
| 24/7 operation | Permitted operating hours and noise conditions | check night operation explicitly |
| Zoning plan | Type and extent of use, heights, building lines | read before any decision |
| Site coverage and building volume ratios (GRZ, BMZ) | Buildable area and permitted volume | assess together with yard and parking |
| Trimodal and rail siding | Access to motorway, rail and waterway | rail sidings rare and valuable |
| Freight village (GVZ) | Location in a freight village | short distances to terminals and partners |
Requirements by use
Every logistics operation sets different priorities. The table shows which features matter most for each type of use.
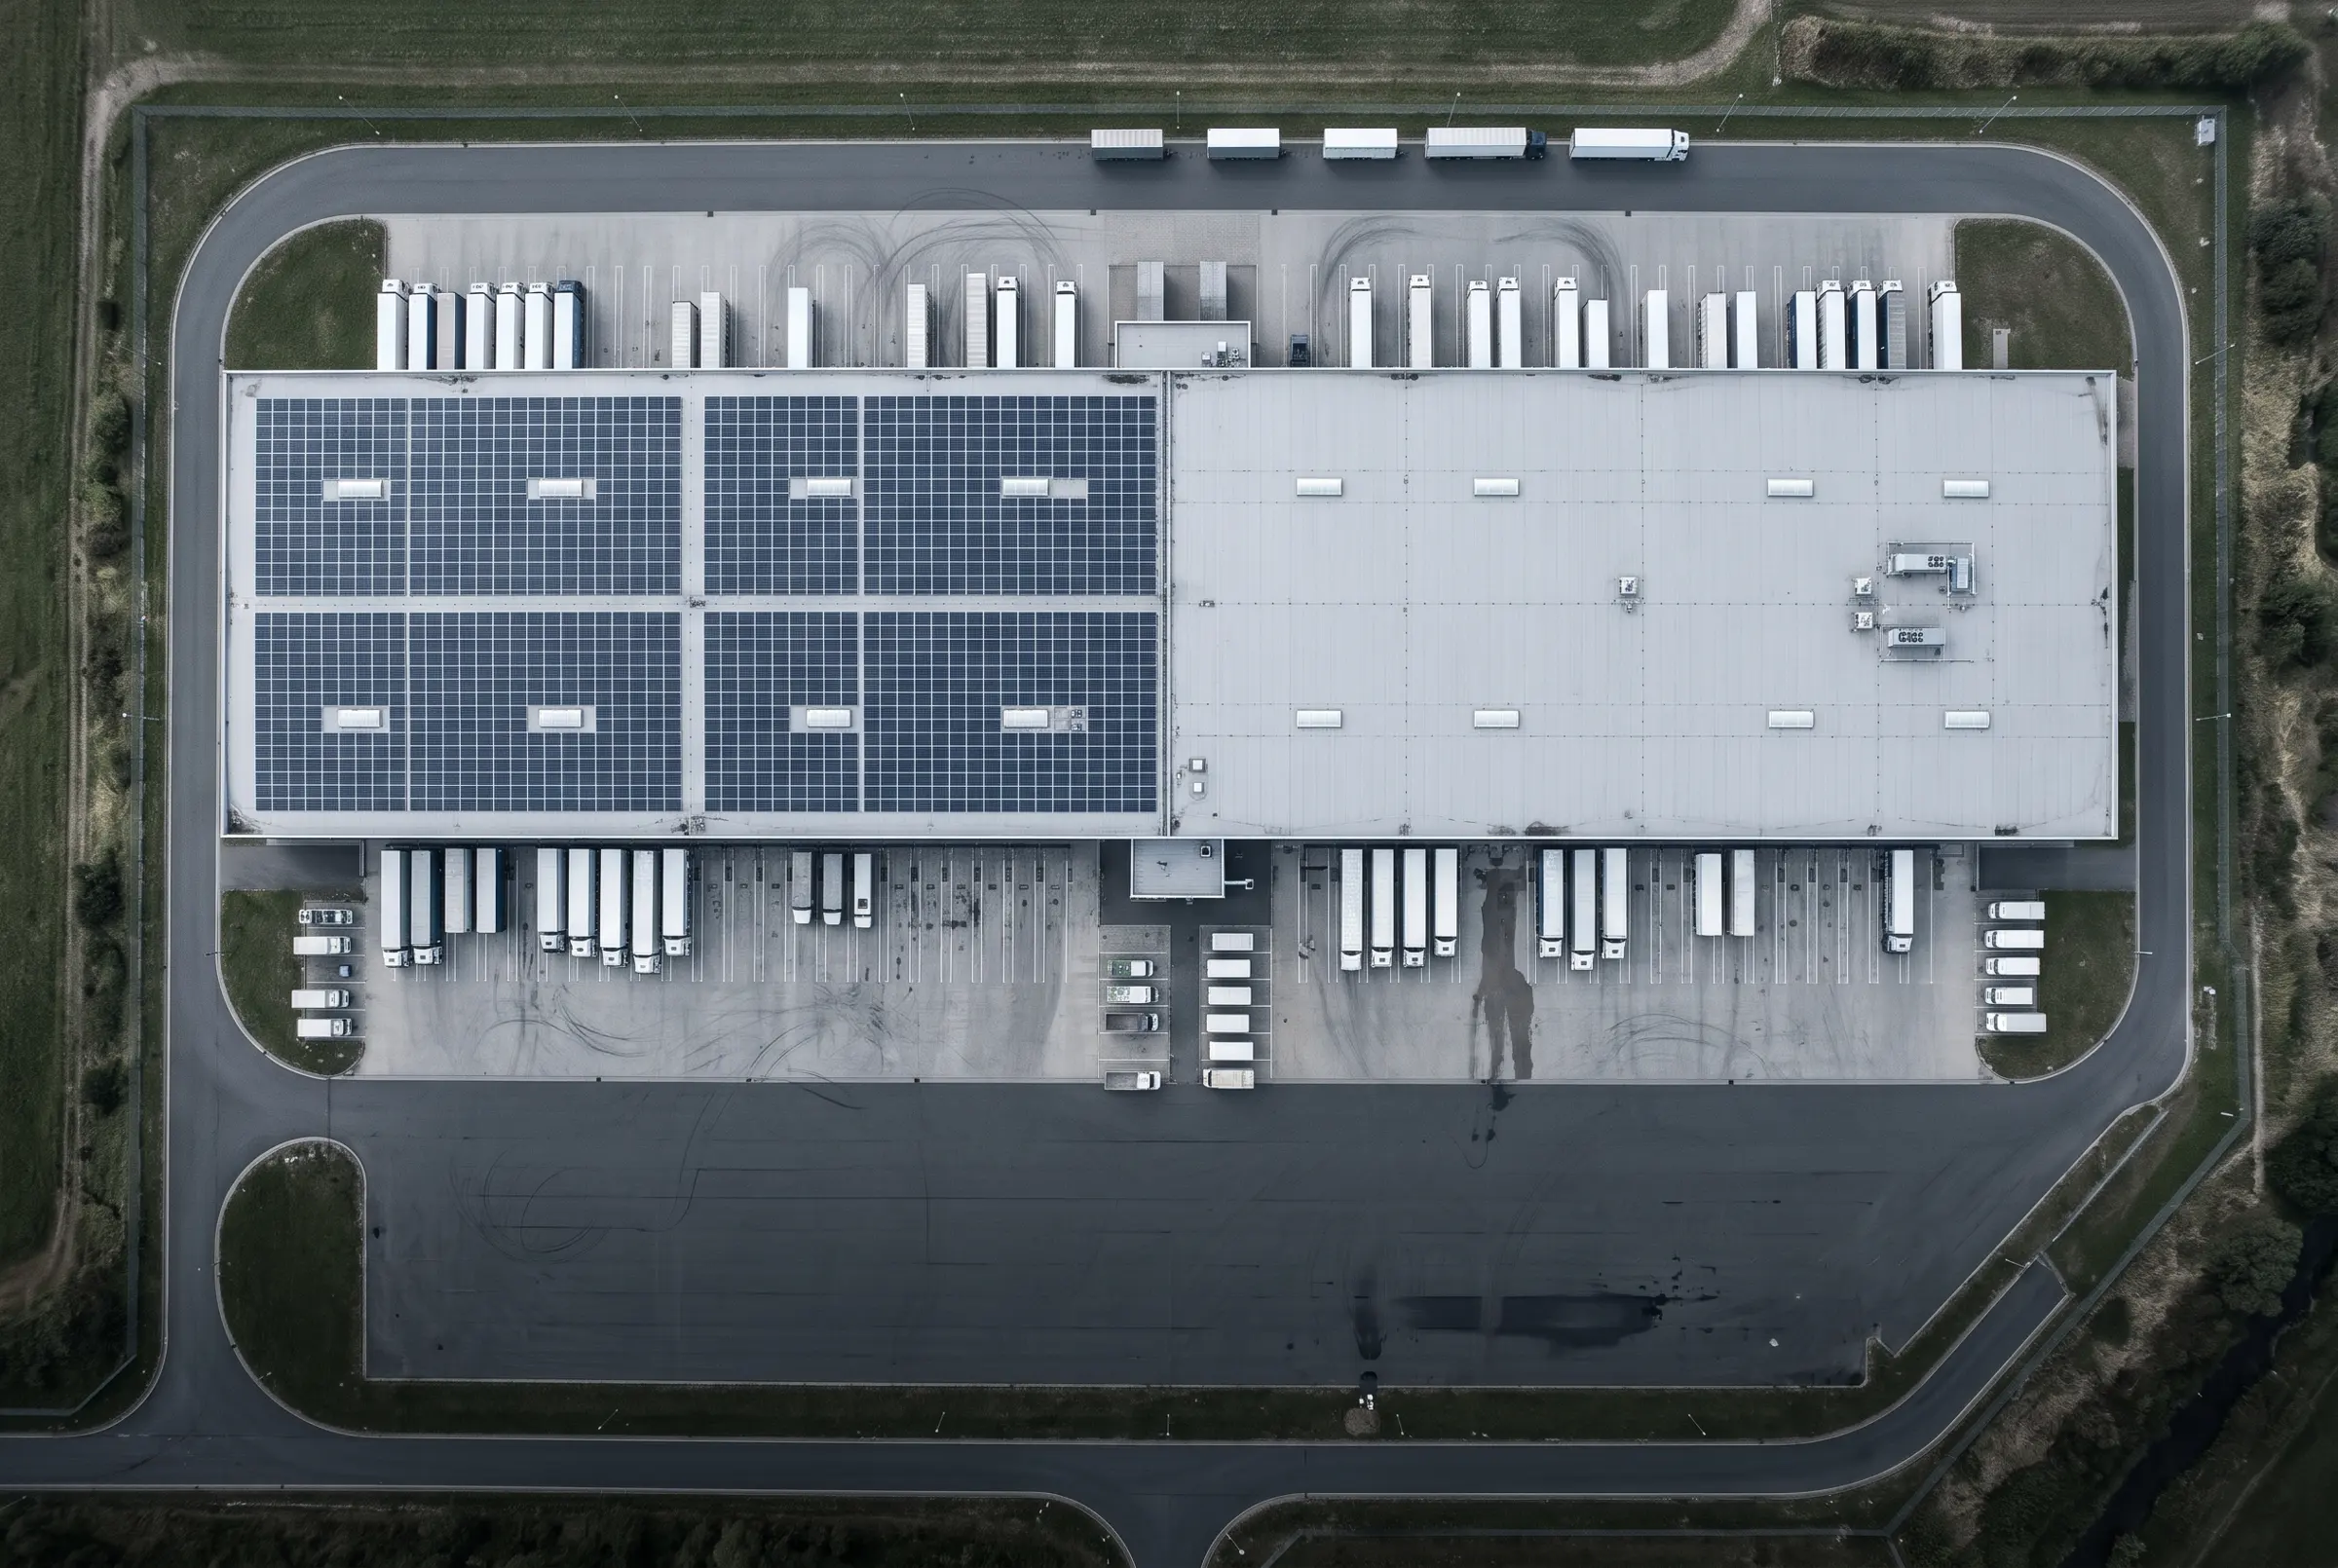
Checklist for viewings
- Measure girder and clear height at several points
- Test the column grid against the planned racking layout
- Ask for evidence of distributed, point and wheel loads
- Check docks, levellers and shelters are working
- Walk the yard depth, entry, exit and parking
- Compare the sprinkler design with your product range
- Ask for fire compartment plans and exhaust and alarm inspection records
- Read permitted operating hours and use in the building permit
- Clarify grid connection capacity and upgrade options
- Review energy certificate, consumption data and certificates
Frequently asked questions
What is the most important metric of a logistics building?
What clear height do I need?
How many doors does a logistics building need?
Why is fire protection so important?
What does re-lettability mean?
How does LÈMANS help find the right building?
Requirements defined. Space wanted.
We translate your operating concept into a requirement profile and review the entire market, including beyond the portals.